Wolfacker housing
Gaissbergstrasse, 8280 Kreuzlingen
Direct comission, 2016
2017–2024
Private
Pauli Stricker GmbH, St.Gallen
Ribi + Blum AG, Romanshorn
Wirkungsgrad Ingenieure AG, Luzern
Ladina Bischof
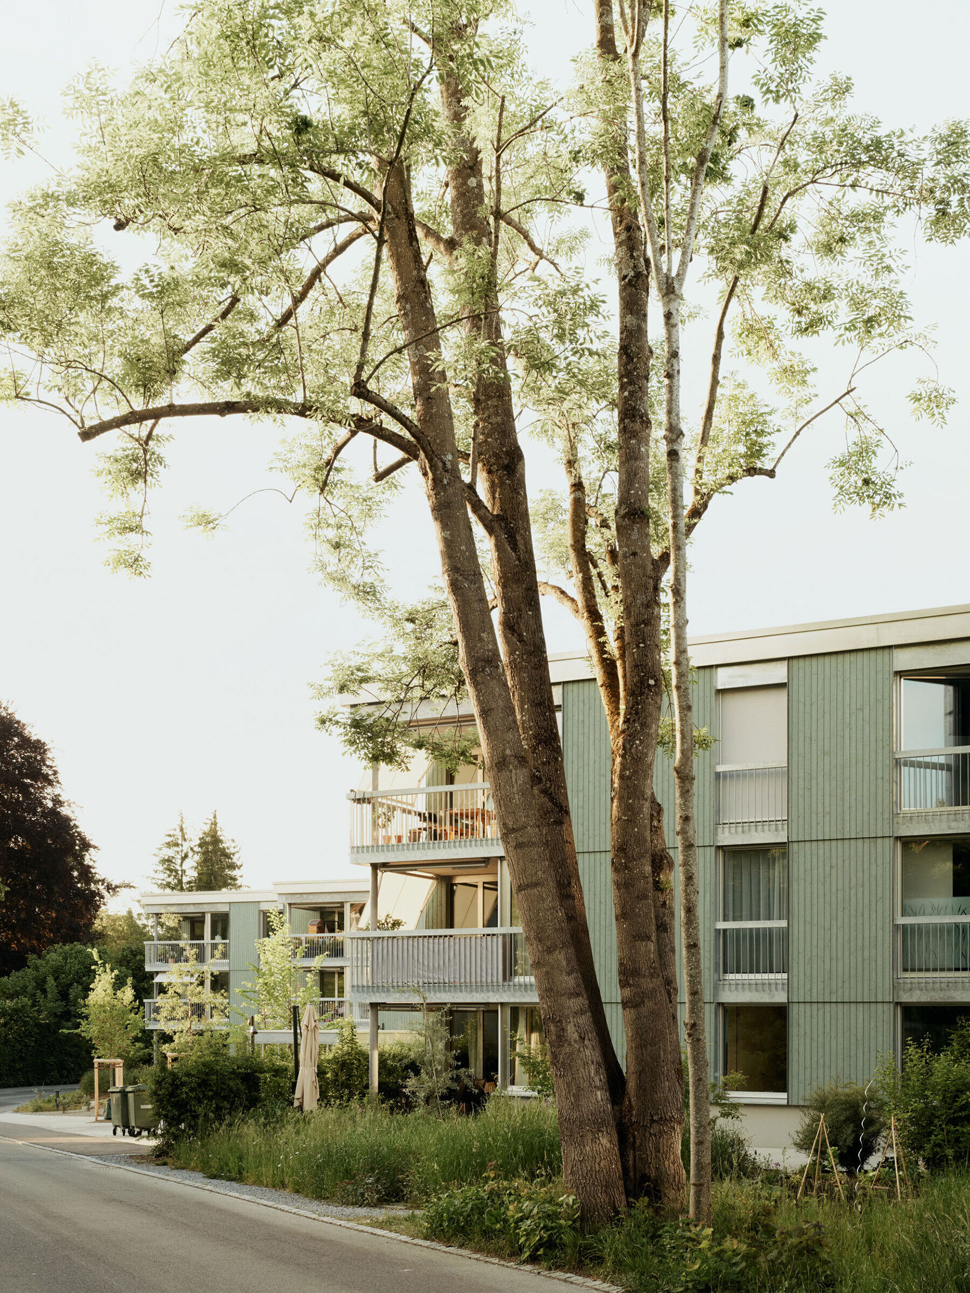
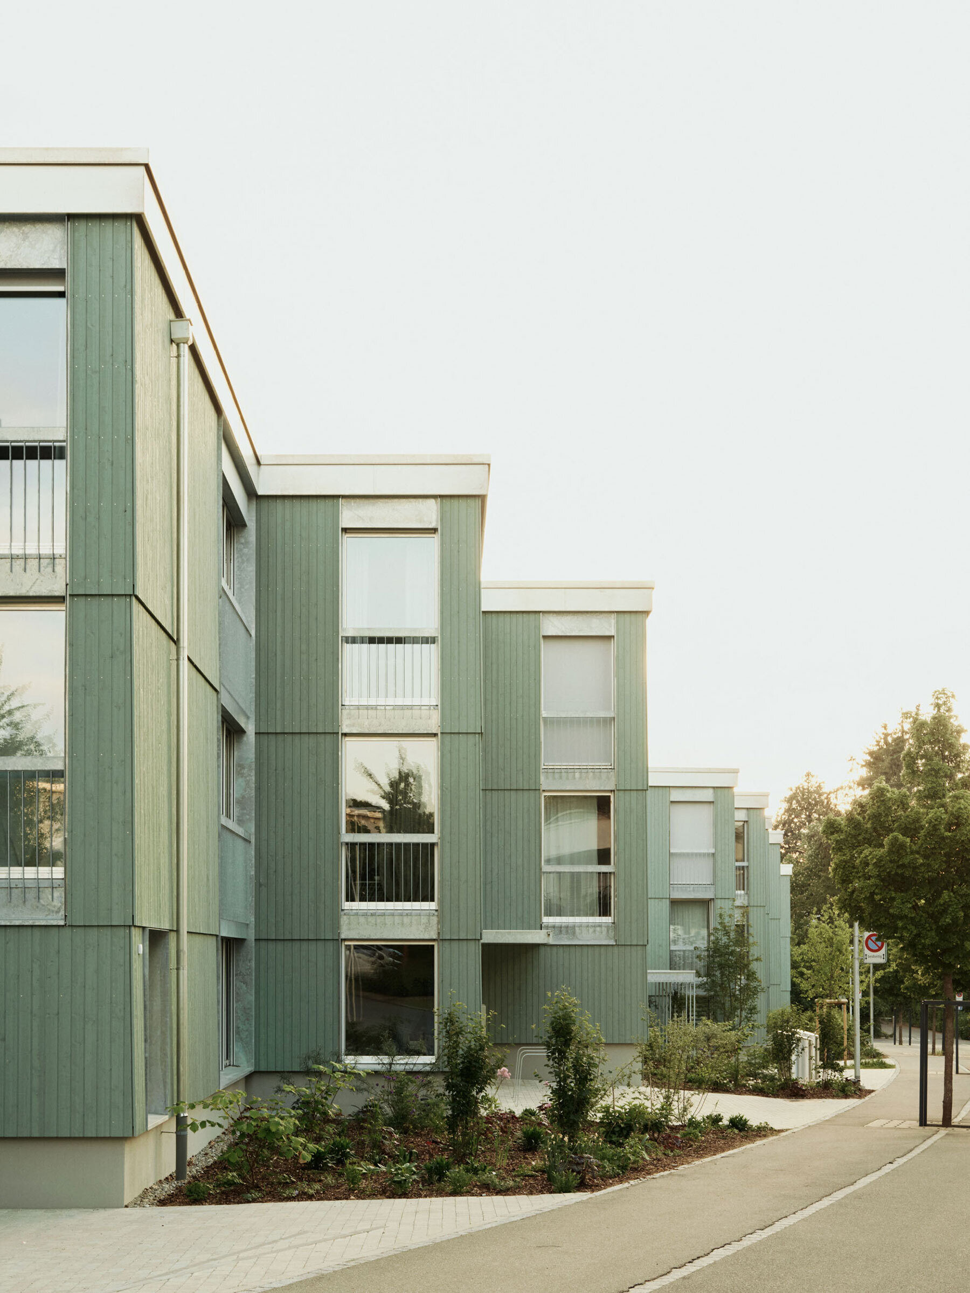
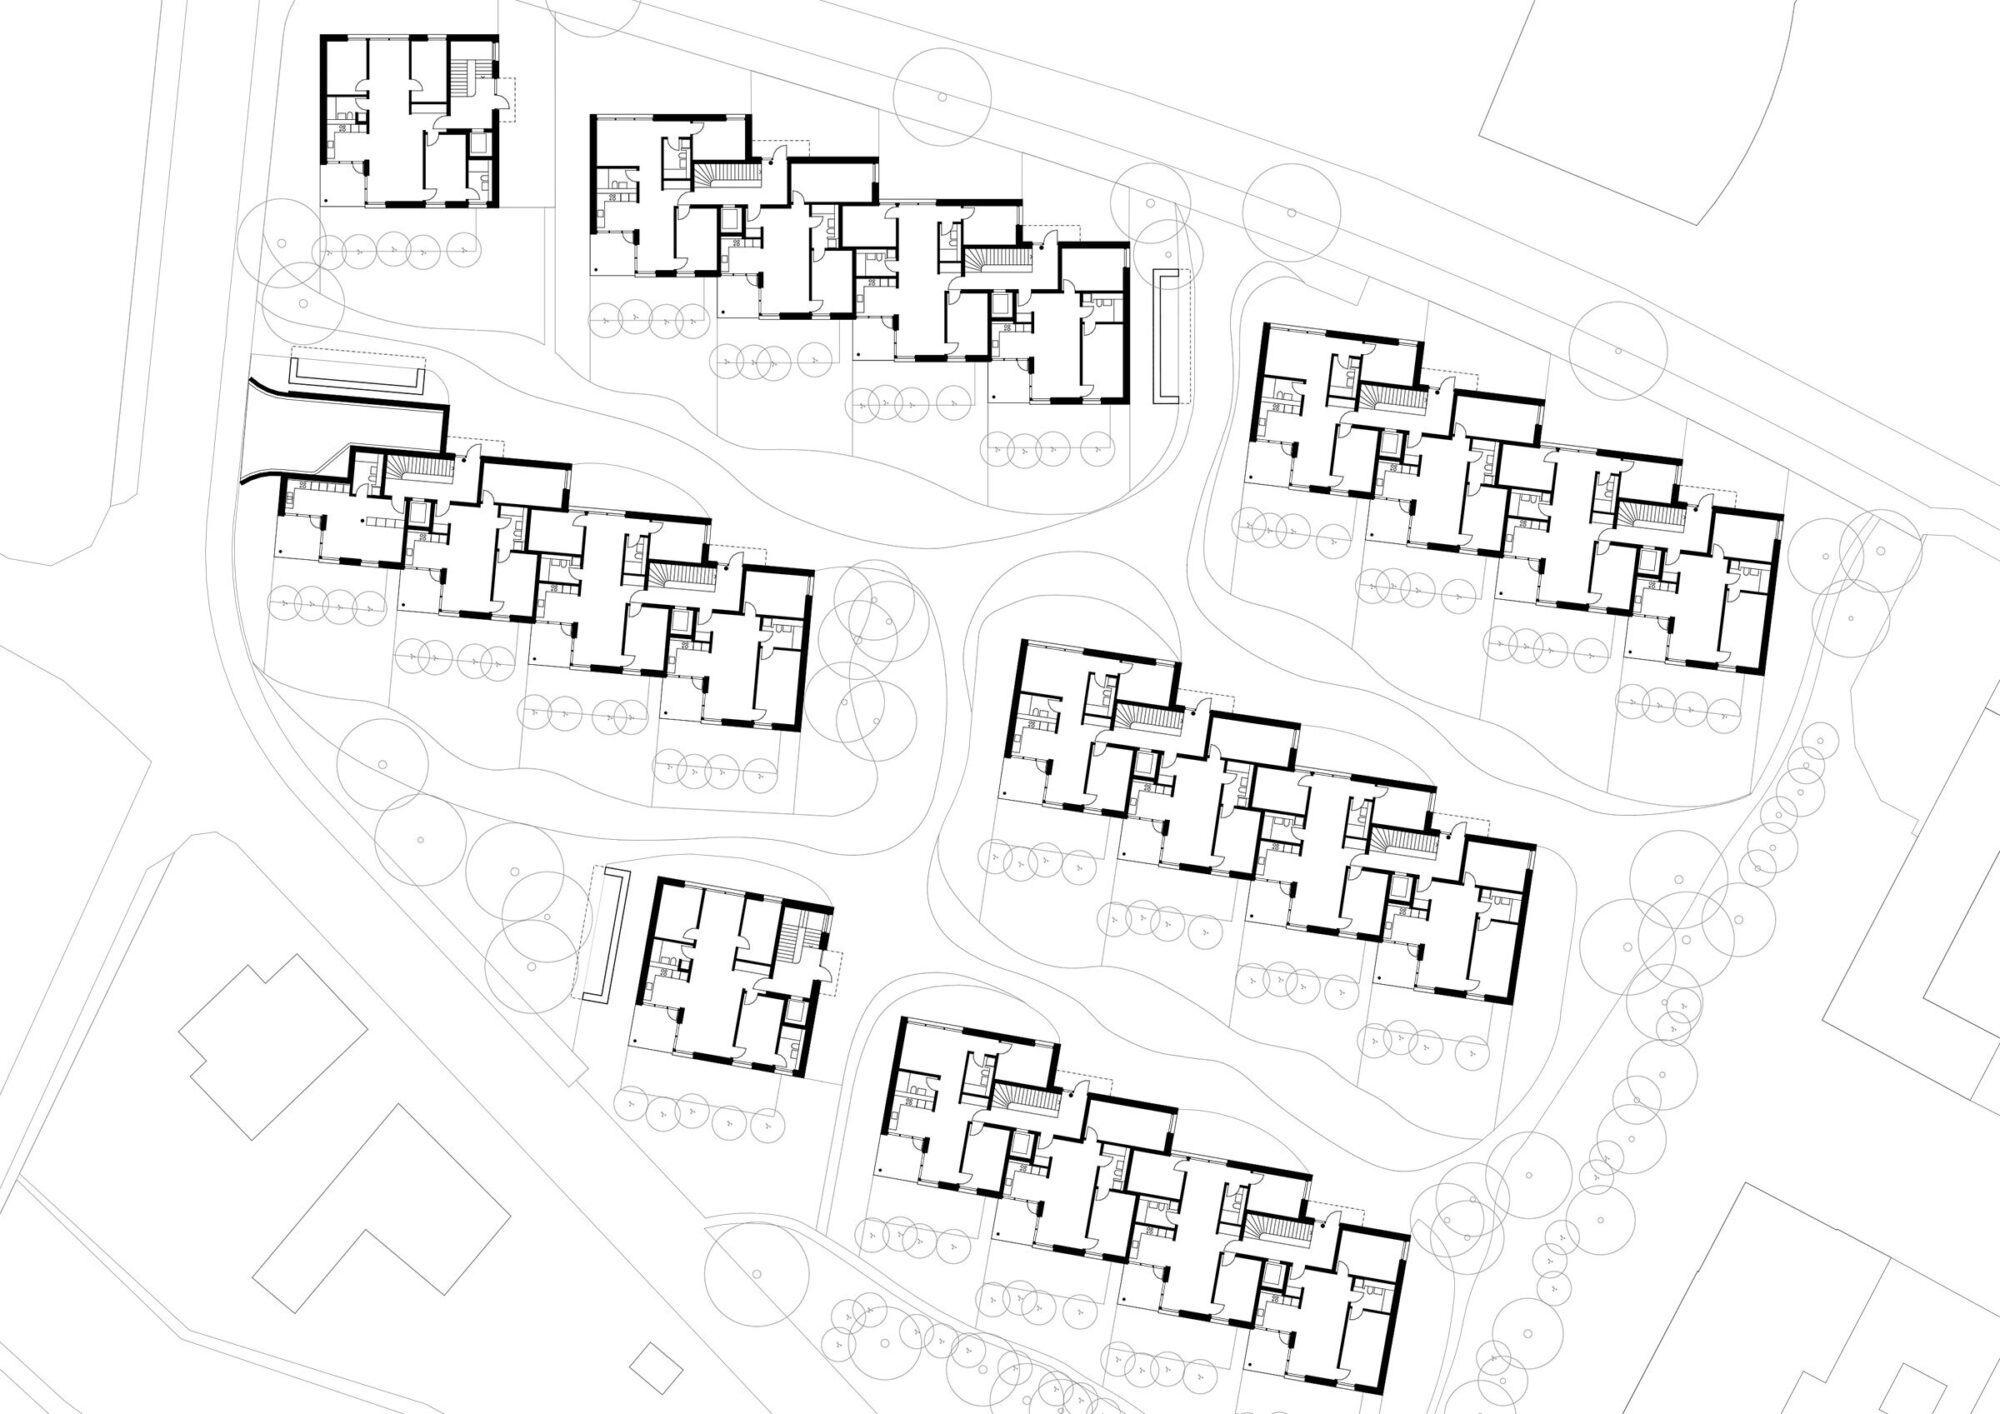
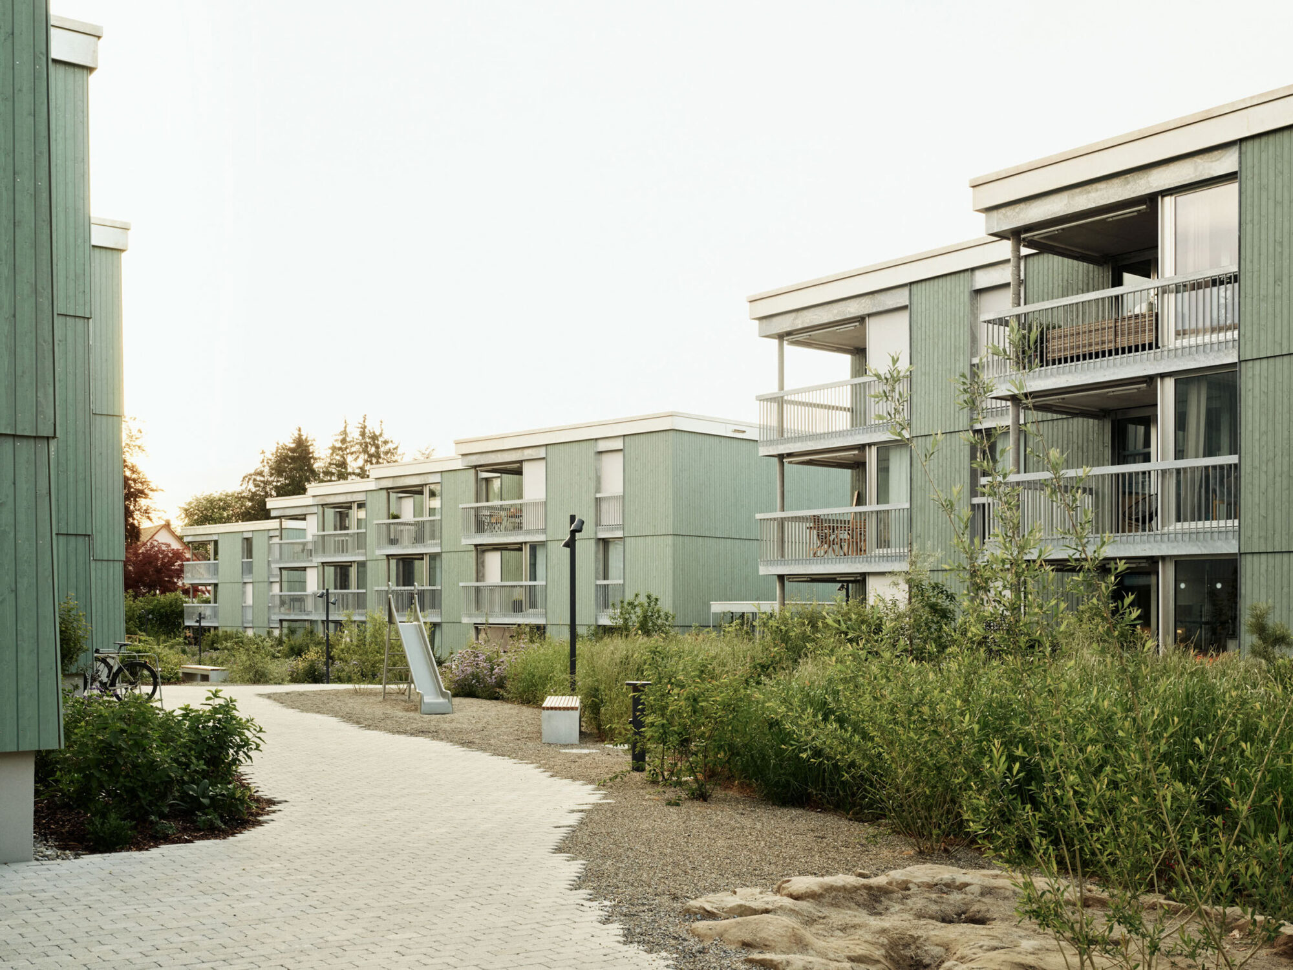
The Wolfacker development is situated on the southern outskirts of Kreuzlingen, in a leafy residential area. The staggered arrangement of the five linear buildings ensures that the dense development blends into the heterogeneous surroundings whilst creating a high quality of living within the estate. Externally, the repetition of the consistently identical volume creates a strong, identifying image of the estate. Two landmark buildings occupy key positions in the urban fabric and mark the entrance to the development. With two building types based on the same floor plan, the design successfully responds specifically to the neighbourhood and creates intentional connections to the wider area. More
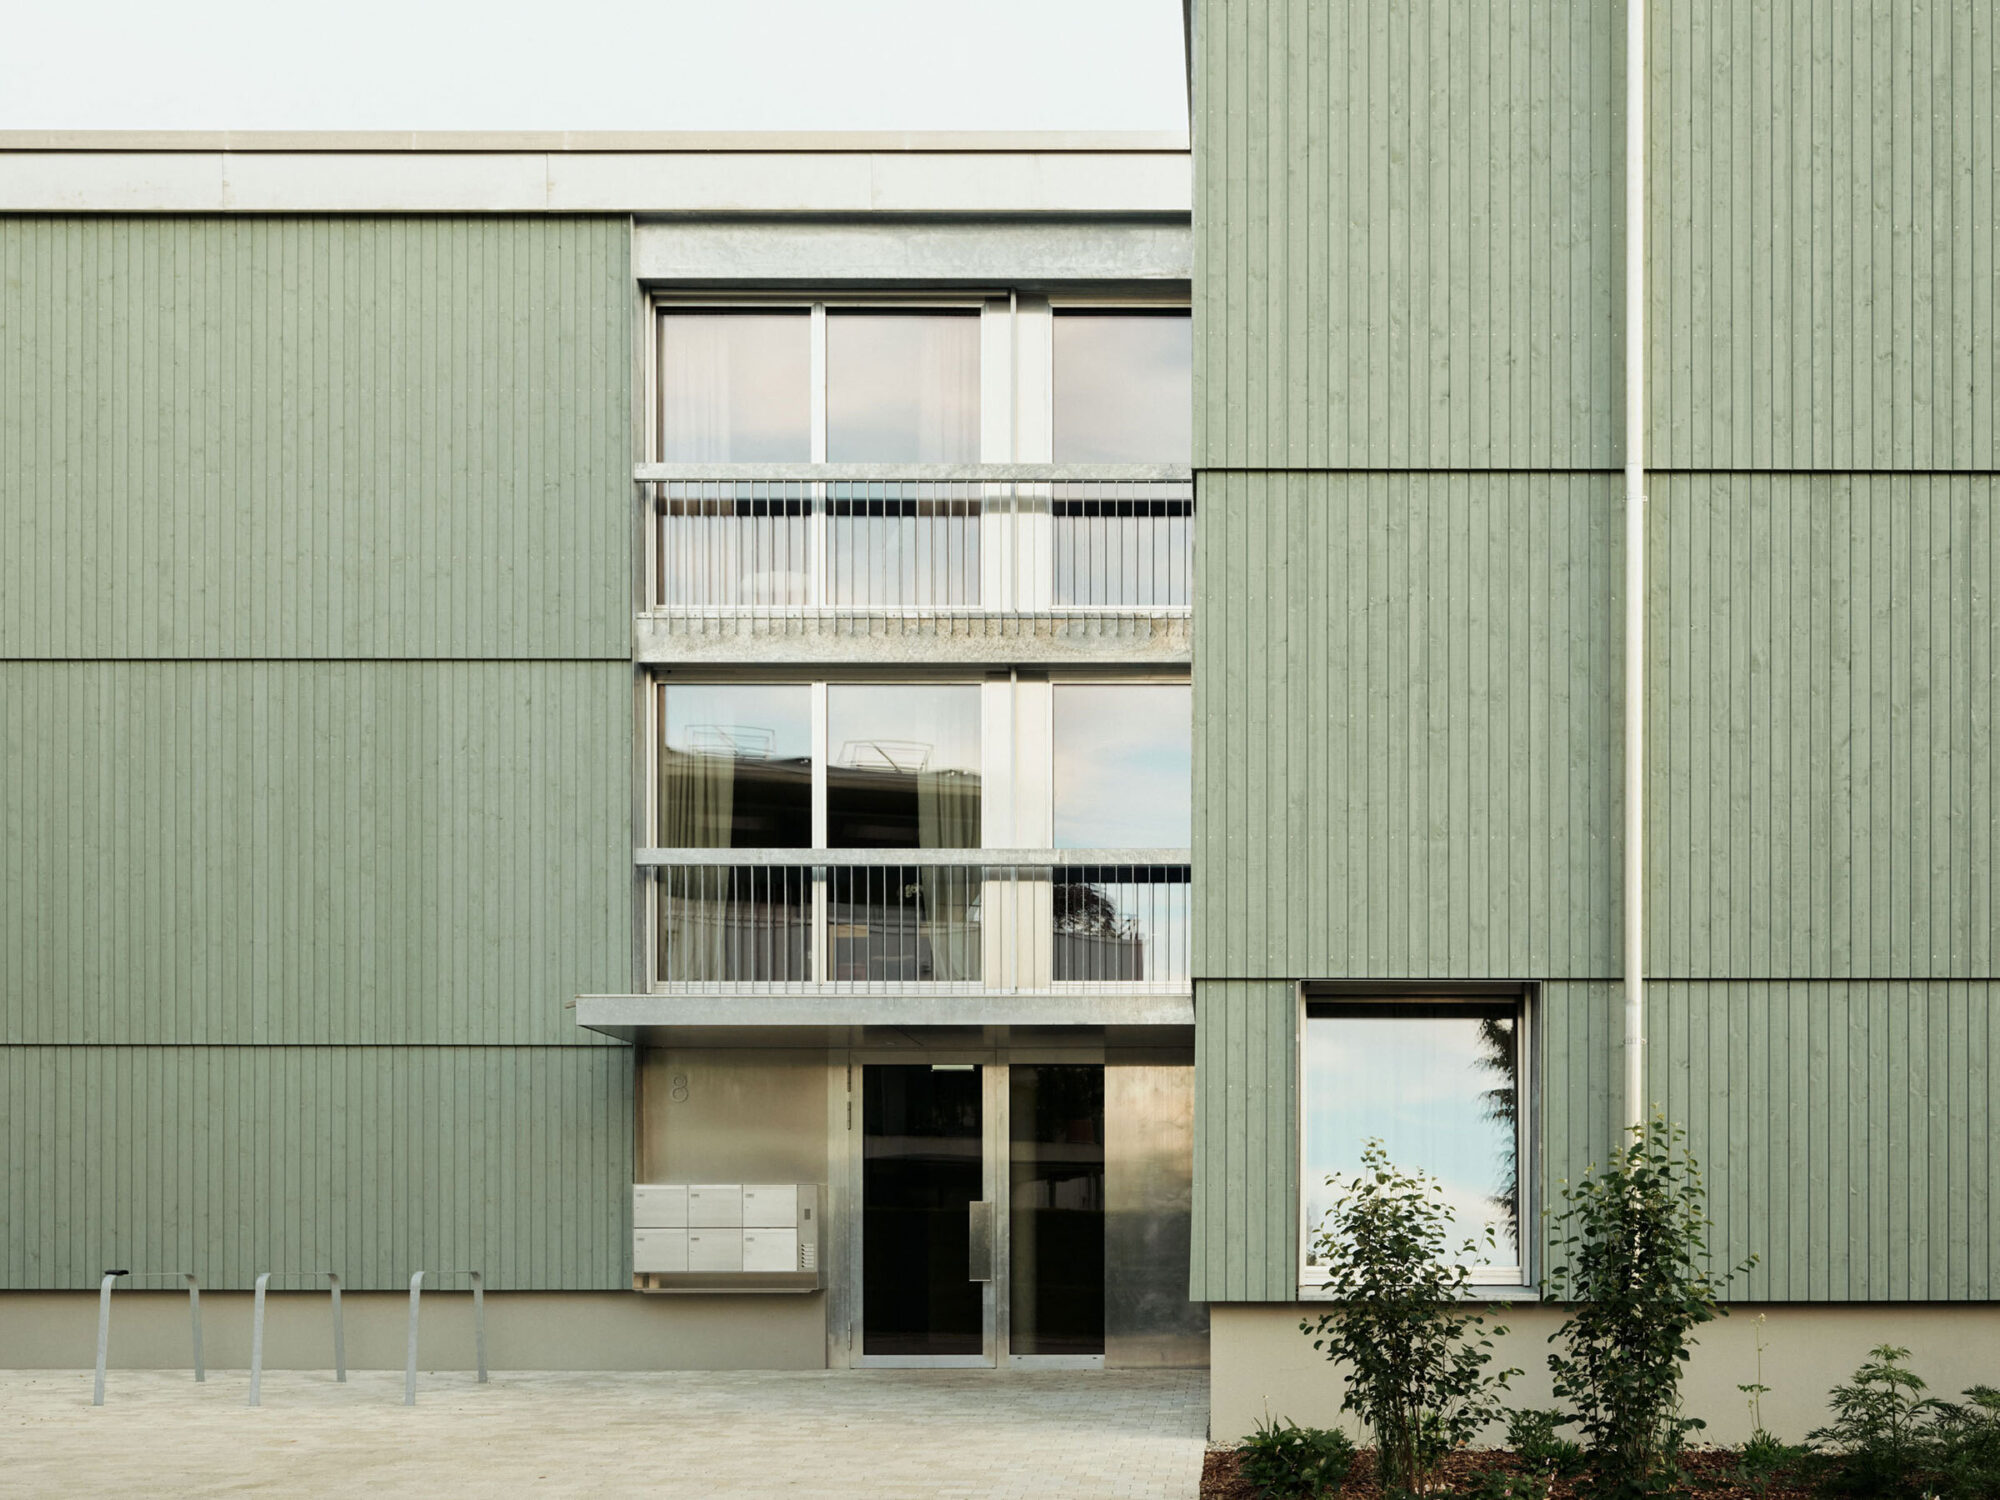
A semi-public network of paths runs through the estate to the north-facing building entrances, repeatedly opening up to form informal gathering places. Various areas for relaxation and play, as well as kitchen gardens, encourage residents to actively help shape their living environment. A third of the flats are on the ground floor and feature private outdoor spaces. All tenants have the option to rent allotments for a small fee. Other open spaces, such as the barbecue area and playground, are shared.
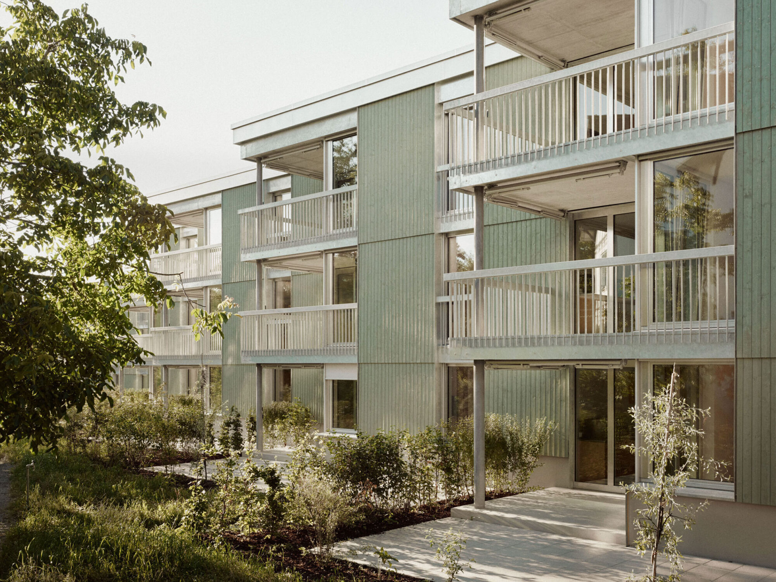
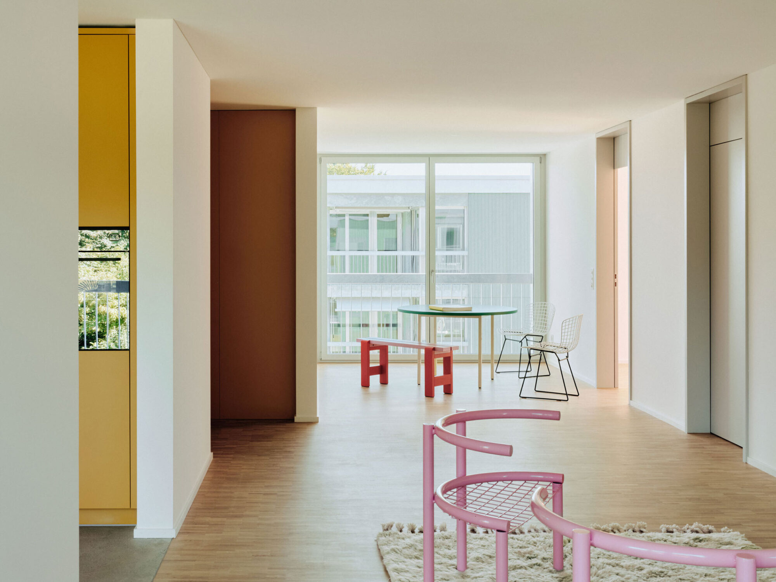
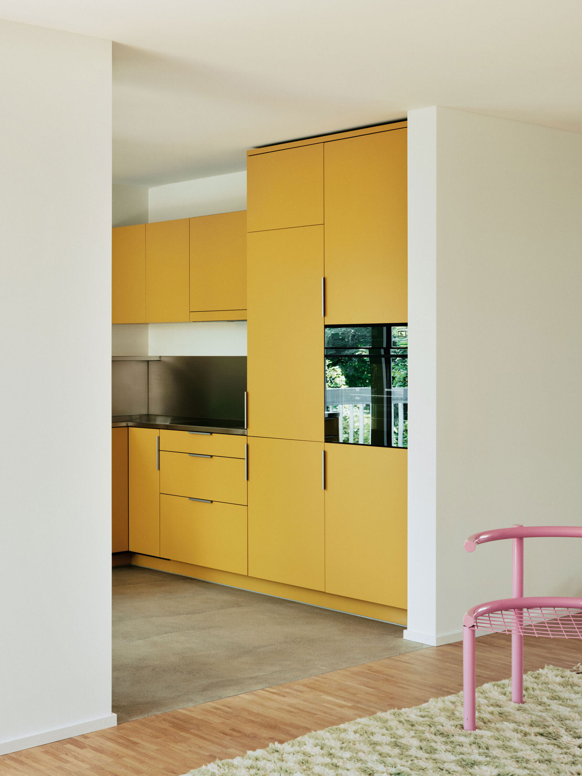
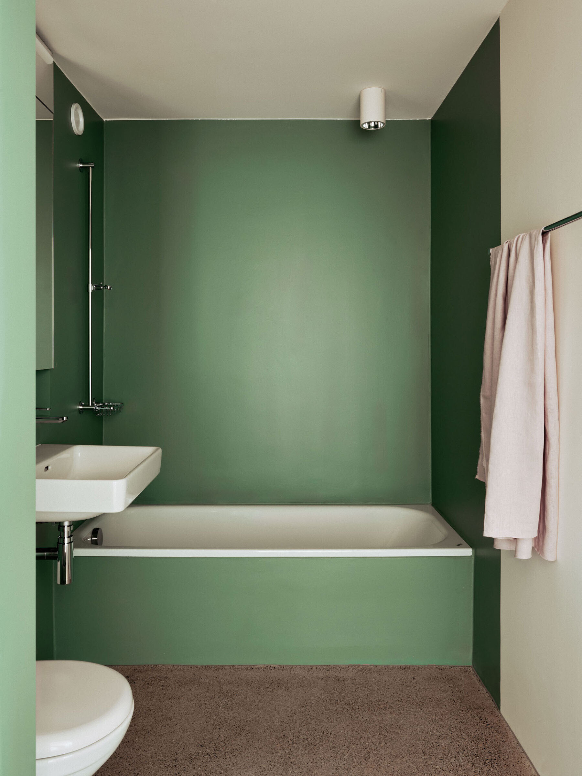
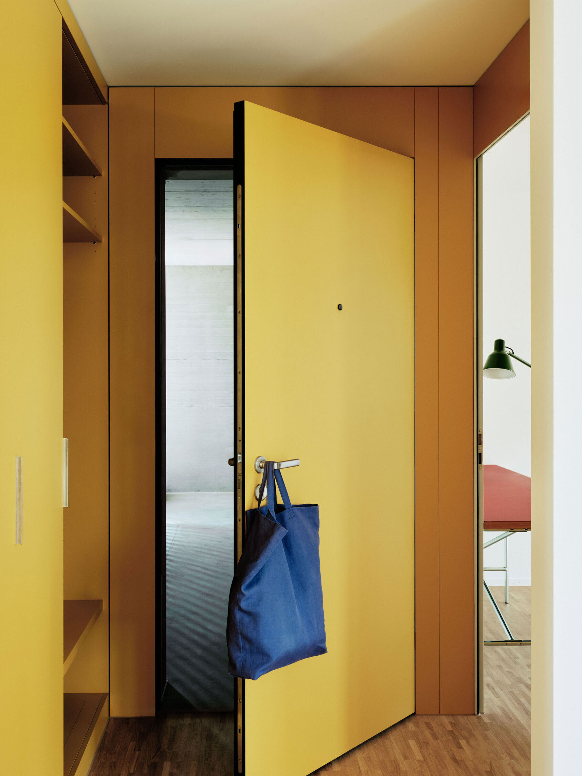
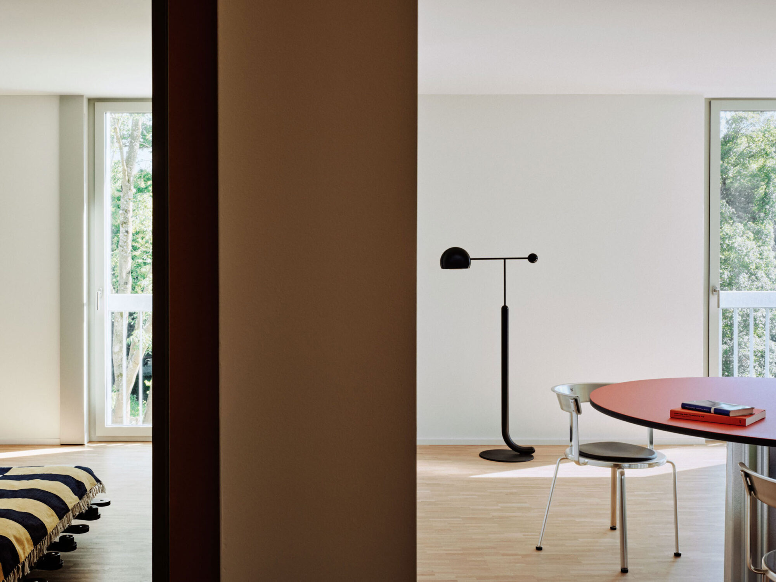
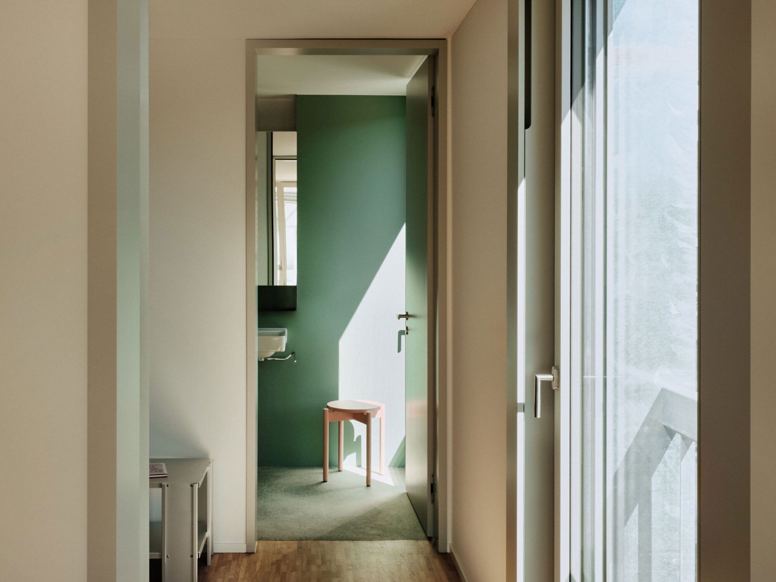
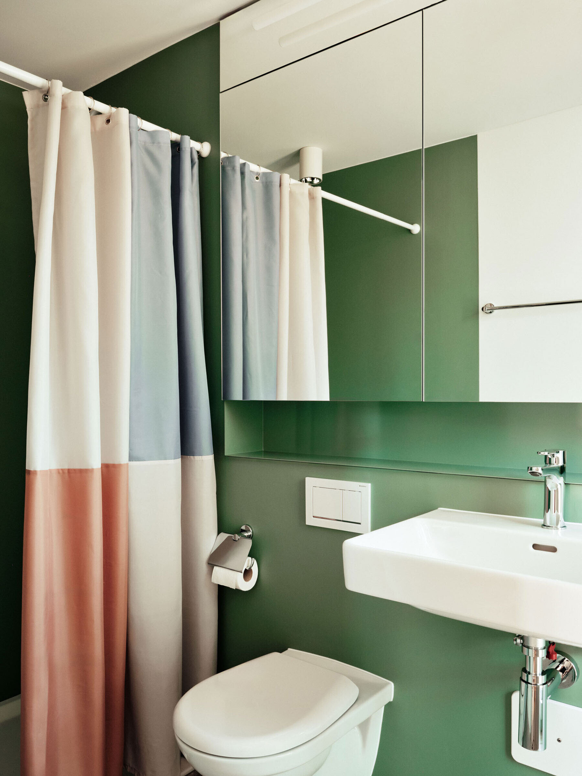

Whilst the open spaces promote communal living, the rental flats offer a high degree of privacy. Thanks to the stepped building forms, the flats are oriented in all four directions. In the south-western corners of the buildings, large balconies or garden seating areas extend the living spaces outwards. A polished concrete floor visually connects the kitchen to the private outdoor spaces. From the balconies, one looks out onto the green spaces of the estate and, between the rows of buildings, into the distance. Floor-to-ceiling openings and corner windows connect the interior and exterior. Yellow built-in furniture and kitchens add warm accents. In the bathrooms, sage-green walls dominate the space and contrast with the white ceramic elements.
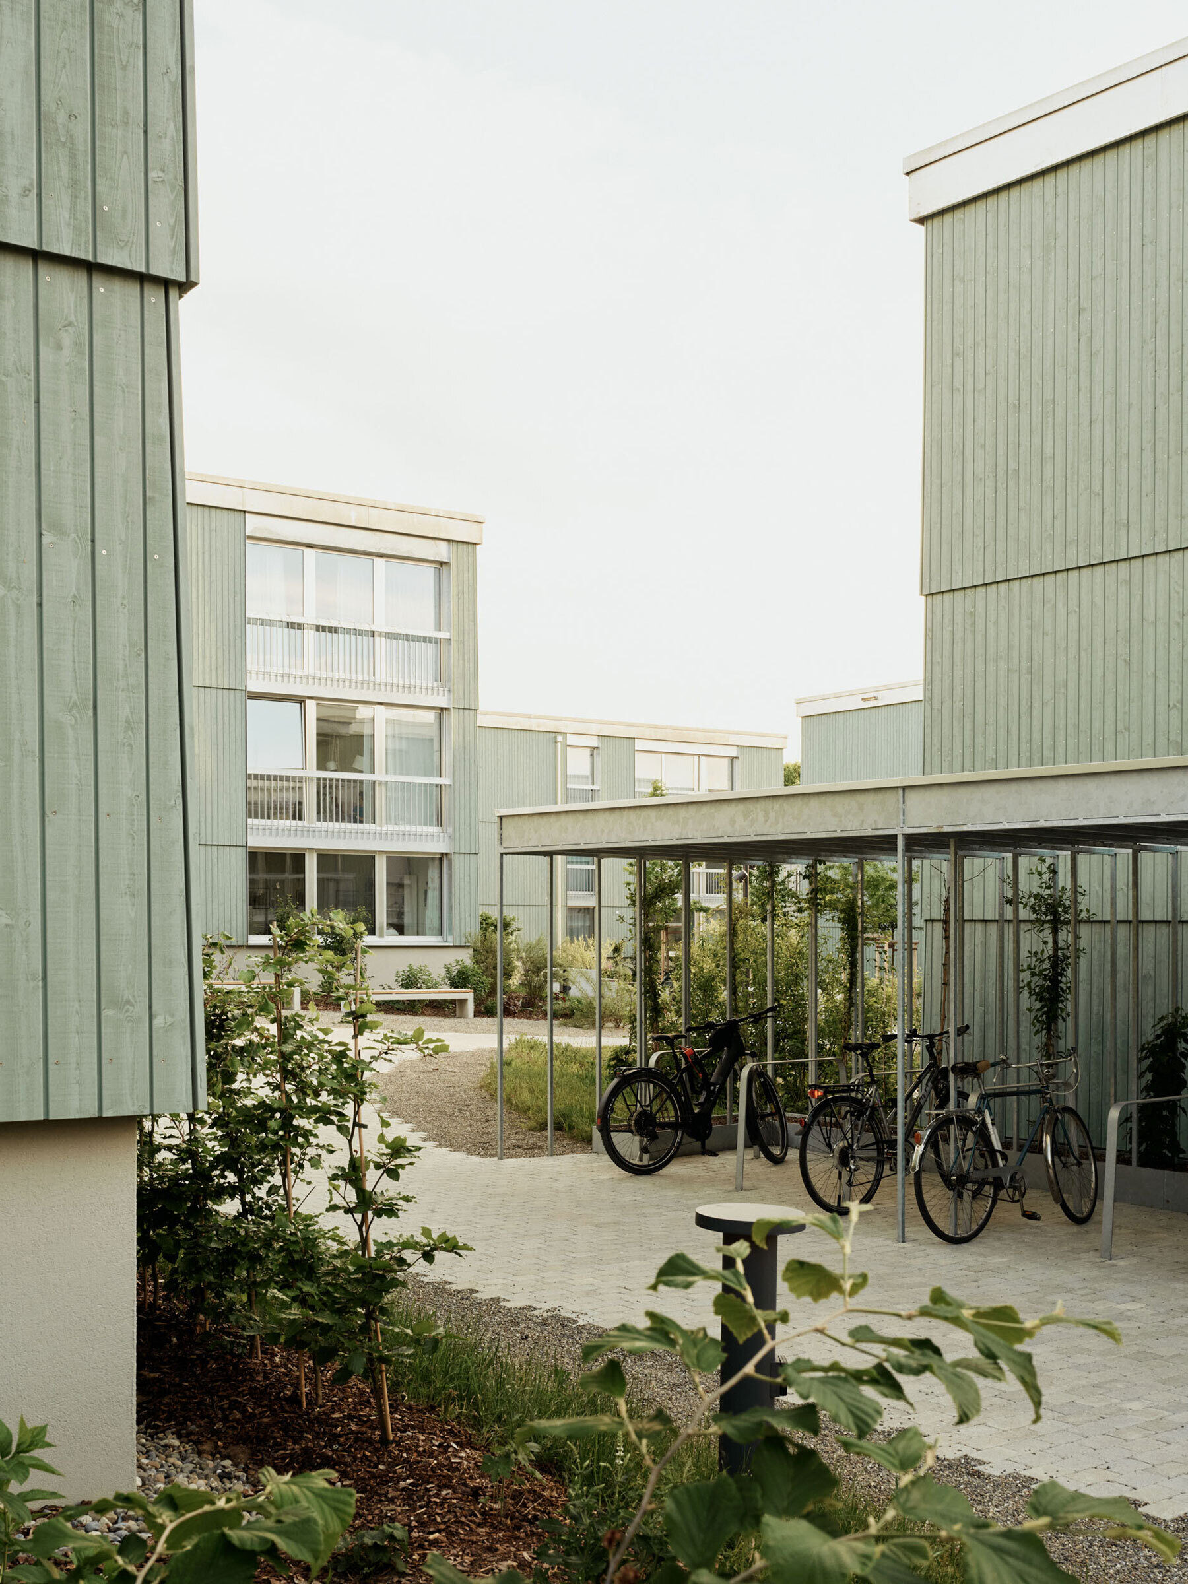
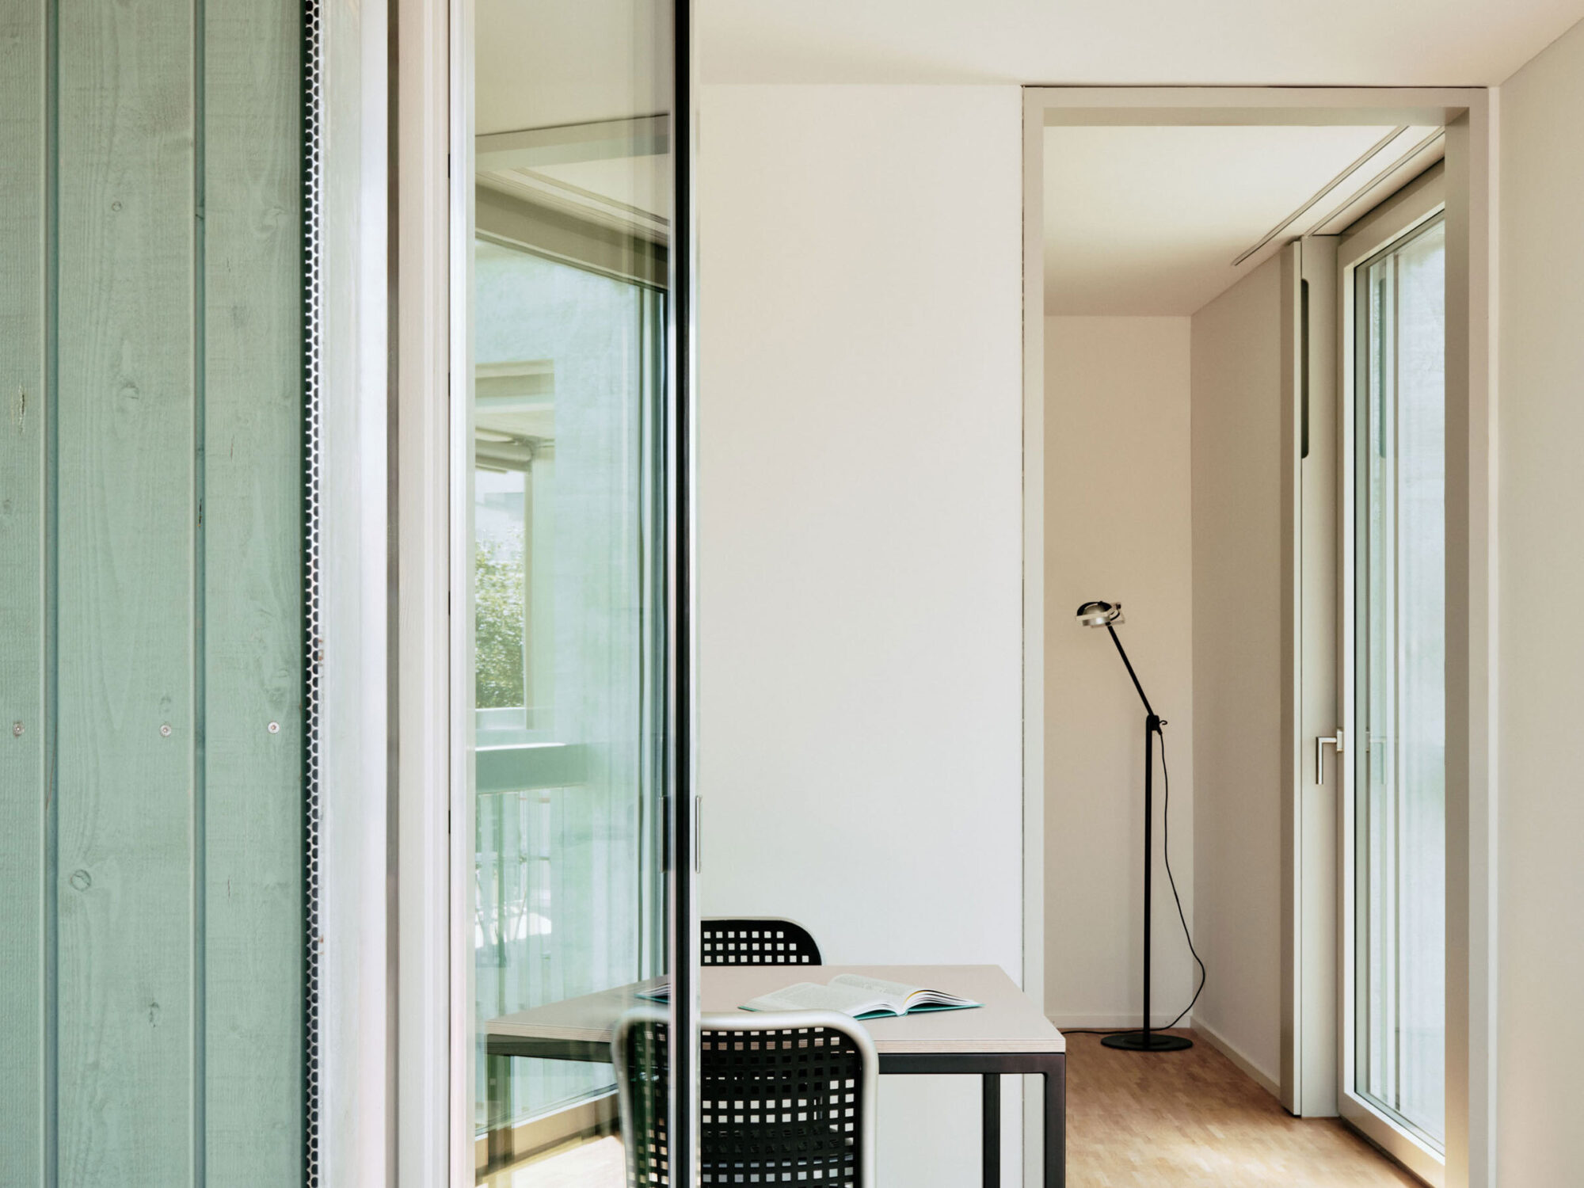
A balanced ratio between closed and open facade areas creates a sense of security within the dense housing development and prevents undesirable views. The external walls are clad with vertical timber cladding and painted with a mud-based paint in a matt shade of green. Hot-dip galvanised reveals and soffits frame the window openings precisely and contrast with the rough-sawn timber surface. The rhythmic design of the facades emphasises the sculptural quality of the building volumes and creates a familiar scale.
Less